Monday, February 23, 2015

The Master Bedroom

I've already shared with you our living room upgrade.  Now, our bedroom has received a few upgrades and I am so happy to say it is essentially complete!  I'd love to say it's complete complete, but that's not entirely the case.  I'm still working ideas to keep the desk space less cluttered and more "clean".  And I've contemplated painting the dresser white (maybe the desk too?).  Shh...don't tell Hubby!  But I don't know if I'll ever actually decide to do those things and if I do, it will be a long time before I get to them.  So, without further ado, let's get onto the pictures.
 
First, a little walk through the before:
The grey ceilings.  Oh my goodness, the nasty grey ceilings.  Didn't bother the hubby, REALLY got to me.  I felt like everything was dirty and closing in on us.  Seriously.
 
 
I don't have any pictures of the bed side of the room specifically, but I found a few pictures of the kids that were taken in the room.  Two of the three pictures I found involved huge messes in the room, which don't really give the most accurate portrait of how our room looked prior to the upgrades...but they do help make the "after" pictures look that much more impressive.
 
The room, covered in crafts.  Along the wall in the back of the photo you can see the dark brownish, reddish, rusty baseboard heater.

You can see a little more of the room in this one - note the dark window trim.

Isn't she adorable?  Oh wait, this is about the bedroom...note the carpet on the floor and dark trim around the windows.
 
The craft/sewing/studying/office space.
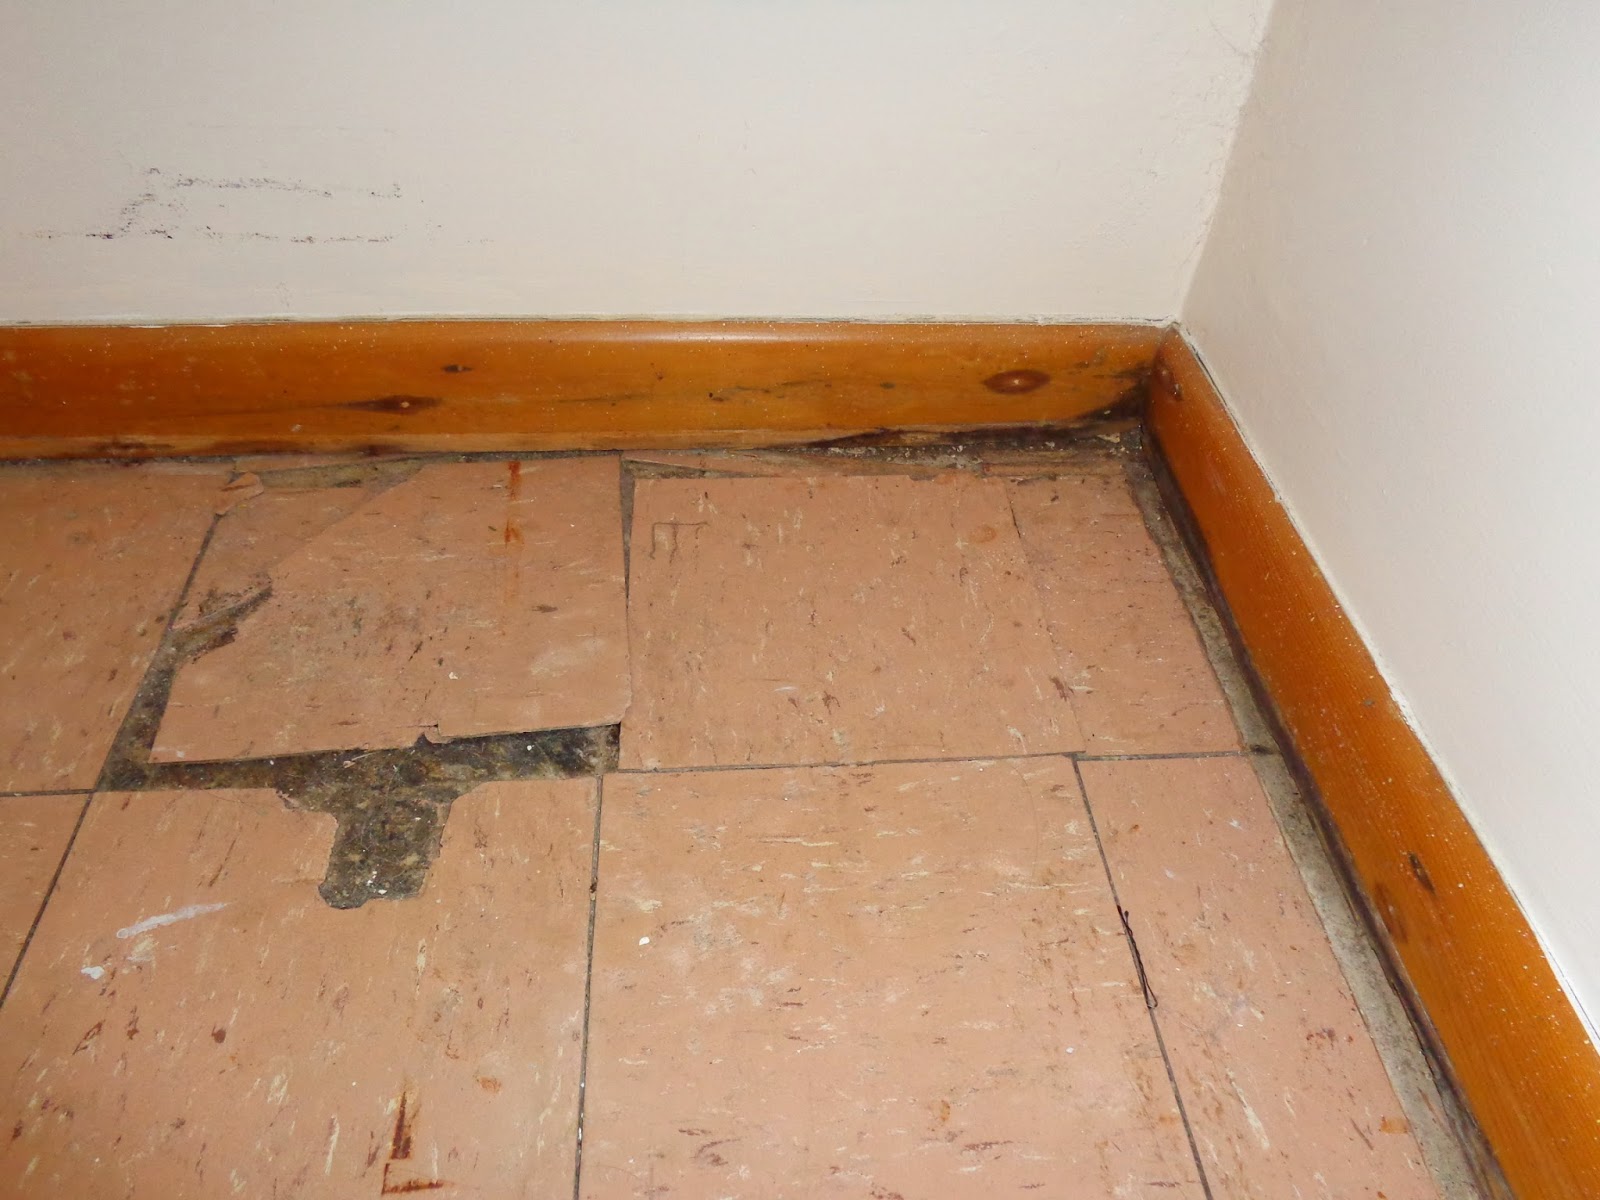
 
Broken, lose tiles remaining from what we think was a leak that occurred prior to our living here.  Thankfully even with major rains and snows, we have yet to experience any leaking or dampness. 

Oh, hey there mold hiding behind the quarter round (thanks to that shower leak on the other side of the wall - which I fixed, don't worry!).  Yeah, all the black in the picture was mold and I made sure I got rid of it as best as I could.
 
 
And the after: 
I didn't realize until I was writing this post that I never took true before pictures of our bedroom, and so again I apologize.  But as I noted above, the trim was wood, the baseboard heater (along the wall next to the bed) was brownish, reddish rustiness, the floors were as seen above and thus covered with a scrap of carpet leftover from our old house (but we were too cheap to bind the edges), and the ceiling was that horrible grey color pictured above.  Who wants to lay in bed and look at that?!
 
Now it's all clean, crisp, and white!  I really do love what white trim does for a space.
 
We traded shelves with the kids to get more shelf space for our growing textbook collection and other supplies.  I was able to get some of the desk supplies off the desk with this too.  However, it's still on the hubby's "to do" list to find a better way to manage the cable cord and other wires seen hanging.

 And that's that.  It feels so clean and bright now.  And we are loving it!  The floors for the kids' room have been delivered and soon the kitchen floors will be also.  Now we just have to find a free weekend (or spring break!) to install them!  I can't wait to share the rest with you as it develops!

Sunday, February 22, 2015

Accessibility

A big focus of my organization (and re-organization) efforts is making sure everything is as accessible as possible for the little ones of the house.  I am a firm believer that kids can be quite helpful when expected to and when able to.  The biggest challenge in organizing a house is kids grow and develop quickly and so things that once worked, don't always work - they are consistently growing into new capabilities.  We aren't at a stage in life where making these adjustments can involve anything elaborate, but I'm finding they don't need to be! 

I am very quick to admit that I am particular about keeping the house tidy.  I don't think I fall into the obsessive category (anymore...), but I don't like picking up things that should/could have been put away in the first place.  For as long as I can remember we have had a shoe basket by the front door, hooks by the front door, and an easy to access hamper for the kids.  I just don't see why I should spend time picking up coats, shoes, or clothes that my children are capable of tending to. 

However, lately it started to drive me crazy how the bath towels were left on the floor - the hooks on the back of the door were put up by the previous tenants and were "adult height".  So I bought new 3M hooks and put them at a height the kids could easily reach.  Then I added a ribbon loop to each towel, because at first they were struggling with how to get the towel to stay on the little hook.  Presto.  Problem solved.  No more wet towels on the floor.

Next problem was the plethora of markers, pencils, scissors, etc spilling out of their desk.  I saw a cute little bar and bucket organization system from IKEA, but I refused to pay more in shipping than the product itself.  Thankfully, Pinterest to the rescue!  I had four of these metal buckets left over from something.  I found little metal hooks at the hardware store for $2.  Now there is a bucket for each type of item - and it's easy to access/see.  No more excuses.  Craft supplies are easily contained! 
We also have a large white board on the wall between the kids' desk and our kitchen.  The kids love to write and draw on it and since it is attached with Velcro, the hubby can take it down to work long, tedious statistical problems when he needs to.  We added a fourth bucket beside it to coral the dry erase markers and eraser.
 
The next big thing to drive me crazy this winter the mess of hats, gloves, scarves, etc that we adults had to constantly fish out of our hanging holder (i.e. bag on a hanger).  The kids couldn't access what they wanted, it took forever to find the right item, and the kids couldn't reach to put away their things when they came in.  Pinterest to the rescue, again.  I wasn't able to find a clear hanging show holder locally, but this white one works just as well ($7 at Target, I think).  The kids hats, gloves, mittens, and scarves are in the lower rows and ours are up higher.  We were also able to keep our over the door hooks that hold hats and the dog leashes.  (Don't focus on the gigantic trash can overflowing with sports equipment inside the closet...that is not an organizational victory.  And, yesh, that wood door is ugly, maybe I should paint both sides of the door white....).  Again, nothing fancy, but now the kids can do it without our help!  Small victories are big victories in parenting!
 
Lastly, this had nothing to do with the kids, but the cabinet under our kitchen sink was driving me crazy.  I couldn't find what I needed without taking everything out.  I put up a tension curtain rod near the top and now I can hang the spray bottles.  The other bottles sit below.  I can see and access everything easily.  That is happiness for my Type A side.  
 
You can find these ideas on Pinterest with prettier pictures (you know, the ones that don't look like they came from a real family/house's linen closet or cabinet), but I figured I'd post reality, not the pretty links. 
 
Now, if I ever figure out how to make full closets much more organized and less cluttered, I'll really be sure to blog about that!

Thursday, January 15, 2015

Welcome back, catch up, and changes!

Oh man, it has been far too long since I've written in this space to keep friends and family updated on our life.  I've neglected blogging for a wide variety of reasons - everyday busyness, constant changes in the "how we do it", time out to process new developments, and lastly, as ridiculous as it sounds I've avoided blogging because we are no longer Waldorf homeschoolers. 

I could (and maybe will) write an entire blog on why we have shifted away from homeschooling.  But the long and short of it is I spent a weekend digging deeper in "what Waldorf Education is" at Sunbridge Institute in New York this summer.  It was an enriching experience and I honestly fell even more in love with Waldorf Education through the experience.  But I walked away realizing that by homeschooling my kids in that method, with no other Waldorf homeschooling families nearby, we weren't really doing Waldorf Education justice.  So that, coupled with the fact that we needed some part-time childcare during my working hours, led us to re-examine the preschools in our town.  We decided on one that isn't a Waldorf school by any stretch, but I felt it honored our kids hearts and minds in the same way that a Waldorf education would.  And halfway through the school year, I can say it was the perfect decision for our family, given where we live and what is available to us. Both kids LOVE school and the friends they have made there.  The entire school did an art show, the sing, they move, they play, they create, they play outside everyday, and the focus is on play/social development, not academics.  The only sad part in any of it for us is that we found out the school will be closing at the conclusion of this school year.  Mannchen will go to Kindergarten at the local public school next fall, but now we are struggling to find an equally wonderful place for Töchterchen.

And the reason why we feel pressured to find an equally wonderful preschool for next year is I am taking steps towards going back to school myself.  I am currently making my way through basic pre-requisite classes, but next year I will essentially be a full-time student to finish up the pre-reqs.  In mid-December we found out that hubby passed the qualifying exam to stay for his PhD in Statistics.  If all goes as planned (and in our experience it rarely does, but we continue on regardless), I will start working on my Master's in Chemistry in the Fall of 2016 and will finish when hubby finishes his PhD.  We'd like to say we'll stay here so I can finish my PhD also, but I feel like I know better than to make plans that far out in the future.  In the meantime, I have been self-studying my way through the first semester of Chemistry for chem majors and I have loved it.  I think I may have FINALLY found a way to combine my love of mathematics with a true application of mathematics, instead of the theory behind all the cool math I learned as an undergrad. 

Whew, I finally said all of that out loud.  Now I'll just sit back and cross my fingers that it doesn't all come crashing down around me.

In other exciting news, linked to now knowing we are definitely sticking around for hubby to finish his PhD, we have been doing more work to our apartment.  We are constantly asked how long we'll stay in this small space.  The answer is, as long as we can.  Yes, 700 square feet is small for a family of four.  But we make it work.  And it is CHEAP.  We discussed possibly looking for a larger space when I start school, but in the end we just can't justify doubling (or more) our monthly rent for something that is still going to be relatively small, simple, and not what we really want.  We decided that we would rather stay in the cheap place and save that money, so when hubby (and eventually myself also) is gainfully employed once again, we can begin the search for a house that fits what we REALLY want.  Besides, if you've ever seen hubby's truck, we need to keep the rent cheap, because that baby is not going to make it until he finishes his PhD.  And of course, who knows what else could pop up from year to year to cost us more than anticipated.

And so without rambling even longer than I've already done, I present you the latest project - the living room.  First though, let me walk you through the beginning, middle, and then finally we'll close up with the end product.

No one has pretty pictures on move-in day.  But regardless, it's dark and dirty feeling.
 
To see the moved in look of the room, look here.
 
And now, this is what we have created:
Actually one more mid-project shot, walls painted, but the boys were prepping for floor installation.

Ta-da!  The finished living room.  Clean, bright walls and a clean, nice floor (one you're comfortable to be on in your barefeet).
 

Close-up of floor.  It's a vinyl plank flooring.  It's supposed to be ideal for basements and the installation was extremely easy.  I could have done it by myself....but thank goodness I have a handy hubby so I didn't have to.
 

More floor, because I love it.

Other side of the room, complete with precious, sleeping pup.
 

Nighttime lighting.